


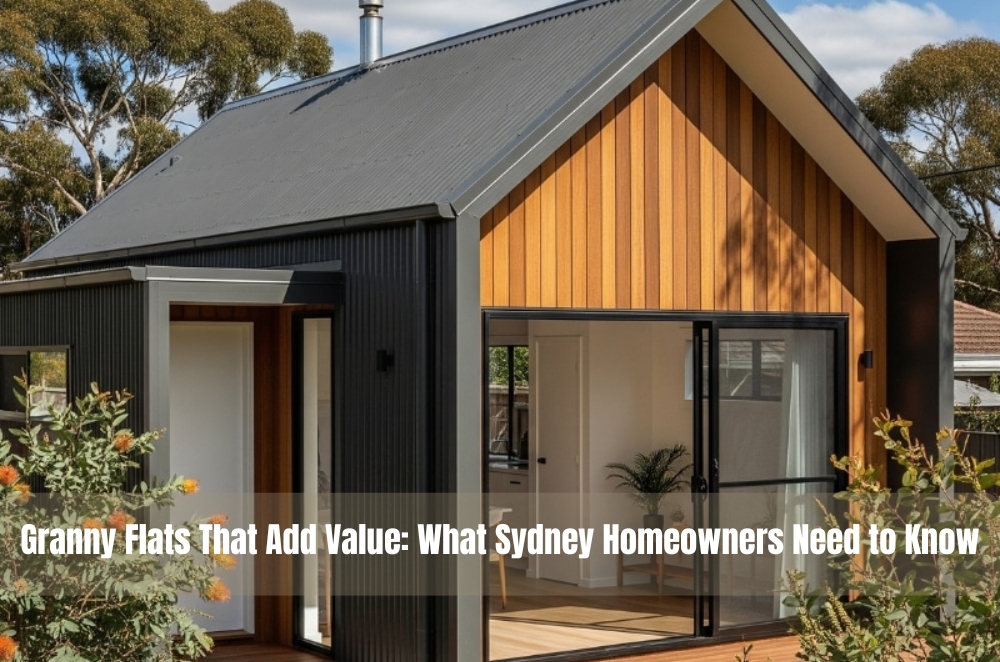
If you’ve lived in Sydney long enough, you’ve probably had that moment in the backyard — watering the lemon tree or staring at the kids’ old trampoline — and you think, “Could a granny flat actually work back here?” It starts as a half-thought and then quietly grows legs. Someone mentions rents going through the roof. A neighbour gets one built. Suddenly, you’re online at night trying to picture what fits.
Somewhere in that early swirl of curiosity, you’ll run into granny flat construction in Sydney as a concept rather than just a phrase. Not just walls and a roof, but a potential value booster, a rental stream, a way to future-proof the property. Getting the value part right, though, is trickier than most people admit. This guide walks through the lived-in, occasionally stressful, but often rewarding parts of planning a granny flat that adds value instead of becoming an expensive regret.
Why granny flats add value (and why some don’t)
A well-designed granny flat can make a property feel bigger than its boundaries. Not physically, but in how it works for the people living there. Buyers love flexibility. Tenants love privacy. The difference between a value-add and a dud usually comes down to choices made very early.
Patterns that show up again and again:
- A layout that actually makes sense.
- Decent natural light — dark rooms kill appeal.
- A footprint that doesn’t choke the backyard or steal the main house’s sun.
I worked with a couple in Blacktown who first wanted the smallest, cheapest flat “just to tick the box.” On paper, it was basically a long corridor. We reshaped it, added larger windows and moved the living area to the north. Same block, similar budget, completely different feel. When they listed it later, they were swamped with enquiries. It wasn’t luck — it was design.
Approvals: the part nobody enjoys but everyone must face
Nobody builds a granny flat because they love paperwork. But ignoring approvals is how budgets and timelines blow up. In NSW, secondary dwellings sit under the Housing SEPP. When people start researching granny flat approvals in NSW, they’re really trying to work out which rules apply to their block and how hard the path will be.
A few truths worth knowing up front:
- Lot size matters. Around 450 m² or more often opens the faster “complying development” pathway.
- Your sewer line can ruin your ideal layout if you ignore it. Get it mapped early.
- Zoning isn’t always straightforward. Standard residential zones are usually fine; odd ones can be messy.
- Slopes, bushfire overlays or flood zones don’t make it impossible, but they do add steps and cost.
A homeowner in Hurstville found out about their flood category late in the process. The project still went ahead, but extra engineering added thousands. That’s approvals in a nutshell: the earlier you understand your site, the cheaper and calmer your decisions become.
Designing a granny flat that doesn’t look “plonked there”
This is where value is really made. A granny flat should feel connected to the main home but independent enough to work for a tenant or family member without awkwardness.
Things that make buyers quietly think, “Yep, that works”:
- A layout that flows instead of feeling squeezed.
- Separate access that doesn’t send visitors past your bedroom window.
- External finishes that complement the main house.
- A bit of private outdoor space, even if it’s small.
One Ashfield project sticks with me. The main home was a federation place, and the first granny-flat concept was very industrial and harsh. On the plans, it looked like two strangers in the same yard. After a few tweaks to the roof pitch and materials, the whole block felt more intentional and less like someone had dropped a box in the backyard.
Think beyond the immediate use as well. Maybe it’s for family now, but buyers later will see rental potential; the benefits of adding a granny flat include easier tenant separation and better long-term flexibility, so plan for a separate laundry, decent acoustic insulation, thoughtfully placed windows, and a living area that feels like a proper room, not leftover space.
Budgeting with your eyes open (because surprises aren’t fun)
People often ask, “How much should I budget?” The honest answer: more than the glossy ads suggest. A realistic Sydney granny flat of around 40–50 m² with respectable finishes often lands somewhere in the $250k–$300k range once you count:
- Site works and any levelling.
- Power and sewer connections or upgrades.
- Stormwater and driveway changes.
- Appliances and all the small but necessary details.
On one job, excavation alone added more than ten grand because machinery couldn’t reach the rear yard, and soil had to be moved the hard way. That’s the kind of thing people forget when they compare only headline build prices. The upside is that a well-planned flat can repay that investment across rental yield and overall property value, especially in suburbs where dual-income set-ups are in demand.
Working with builders: spotting the difference between “good” and “decent-looking”
Builders aren’t all the same, especially with granny flats. You want someone who understands the odd little constraints and opportunities these projects bring.
A few questions that usually separate the pros from the rest:
- “How many granny flats have you built locally in the last year?”
- “Do you help with CDC/DA, or do I need a certifier separately?”
- “What exactly is not included in this quote?”
- “Can I speak with a recent client about their experience?”
A quick note on useful side reading
Some people like to dig deeper into numbers and timing. If you ever want to explore the dollars in more detail, you could link this post to a separate explainer focused on the cost of a granny flat in Sydney, so readers who care about spreadsheets can go down that rabbit hole without cluttering this article.
You might also point curious readers towards a neutral authority piece covering the broader benefits of adding a granny flat— looking at things like multigenerational living, rental demand and how investors view these setups.
Final Thoughts
A granny flat isn’t just “extra space.” Done well, it changes how a home works. It gives families breathing room. It can provide rental income that softens the blow of rising mortgages. It boosts resale appeal in ways a basic room addition rarely does. The only way to get that value, though, is to approach the project with clear eyes — about approvals, design, light, privacy, budget and builder choice. Get those foundations right, and that half-formed idea you had while staring at the backyard can turn into one of the smartest calls you make for your Sydney home.